
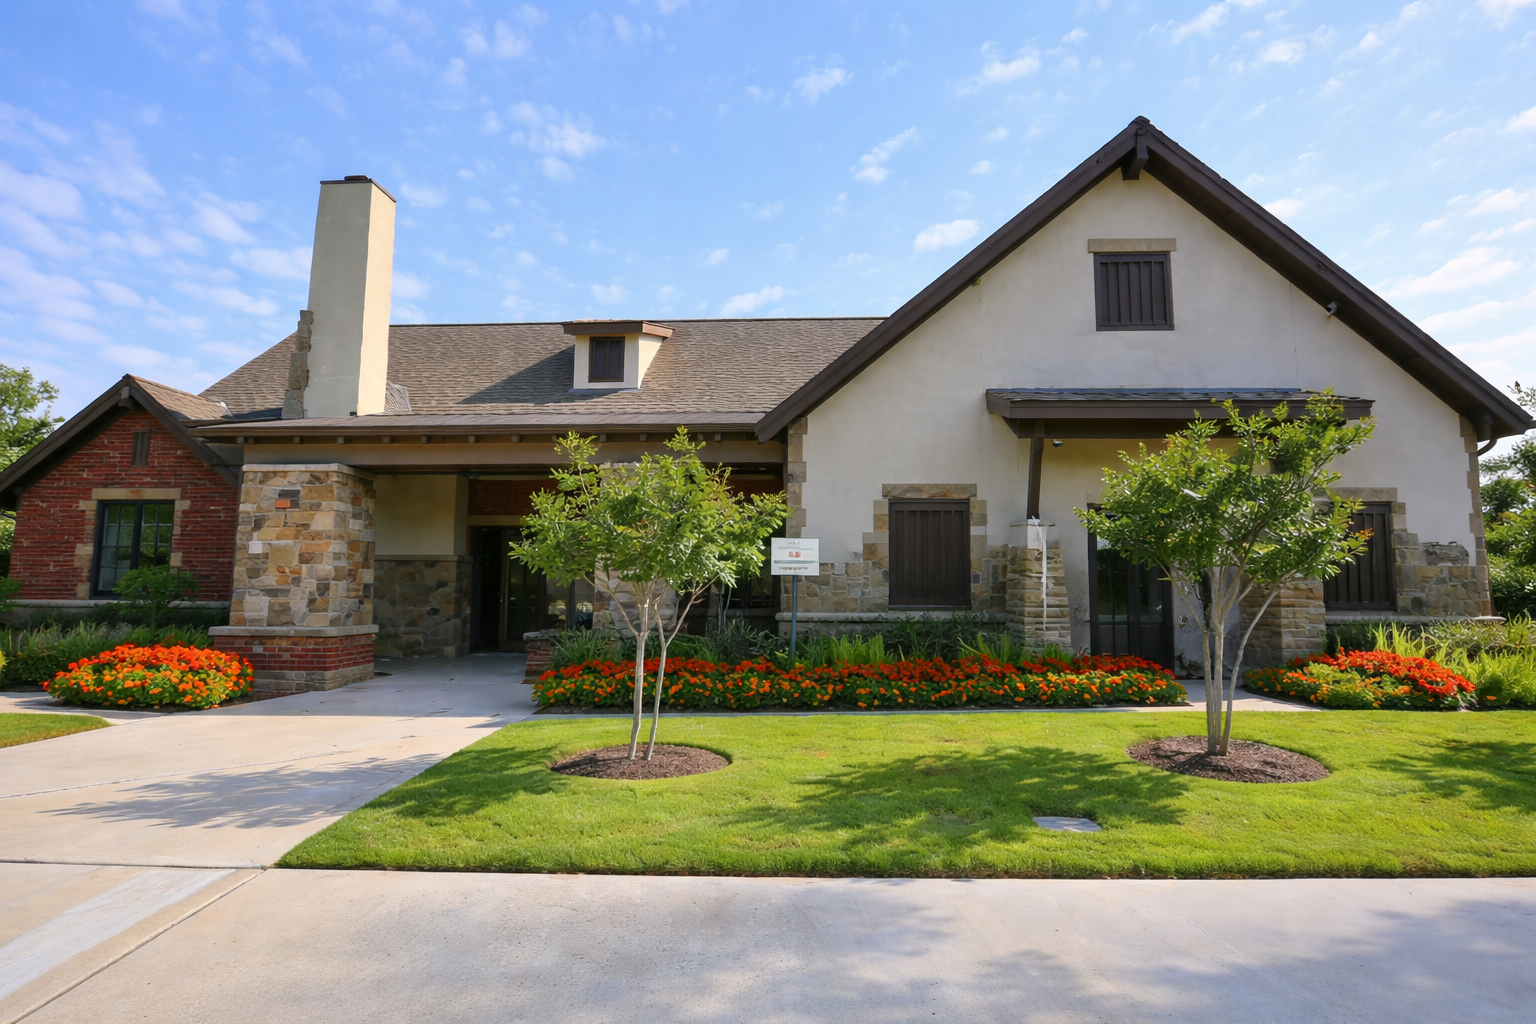
At the center of Seven Meadows, the Clubhouse serves as a true gathering place for the community. Located beside the pool and Central Park, across from Bonnie Holland Elementary, and just steps from the pavilions and open field, it’s perfectly positioned for events of all kinds.
Available for private rental to Seven Meadows and Avalon residents, the Clubhouse offers flexible spaces designed to host everything from birthday parties and family celebrations to meetings, classes, and movie nights. With multiple rooms — including a spacious event room, theater-style presentation room, conference room, welcoming entryway, and full kitchen — the layout allows you to tailor the space to your occasion.
The main event room comfortably hosts around 50 guests, while full clubhouse rentals can accommodate up to 75–100, making it ideal for larger gatherings. Built-in technology, available tables and chairs, and patio access add to the versatility of the space.
Whether you're planning a celebration, hosting a workshop, or bringing neighbors together for a special occasion, the Seven Meadows Clubhouse provides a convenient and well-equipped setting right in the heart of the neighborhood.


Click here to contact us for a quote!
EVENTS- FULL CLUBHOUSE RENTALS
Deposit: $250 to hold your event date-returned after event pending no damagesRental Fee for Residents: $75/hour
Cleaning Fee: $150 flat fee
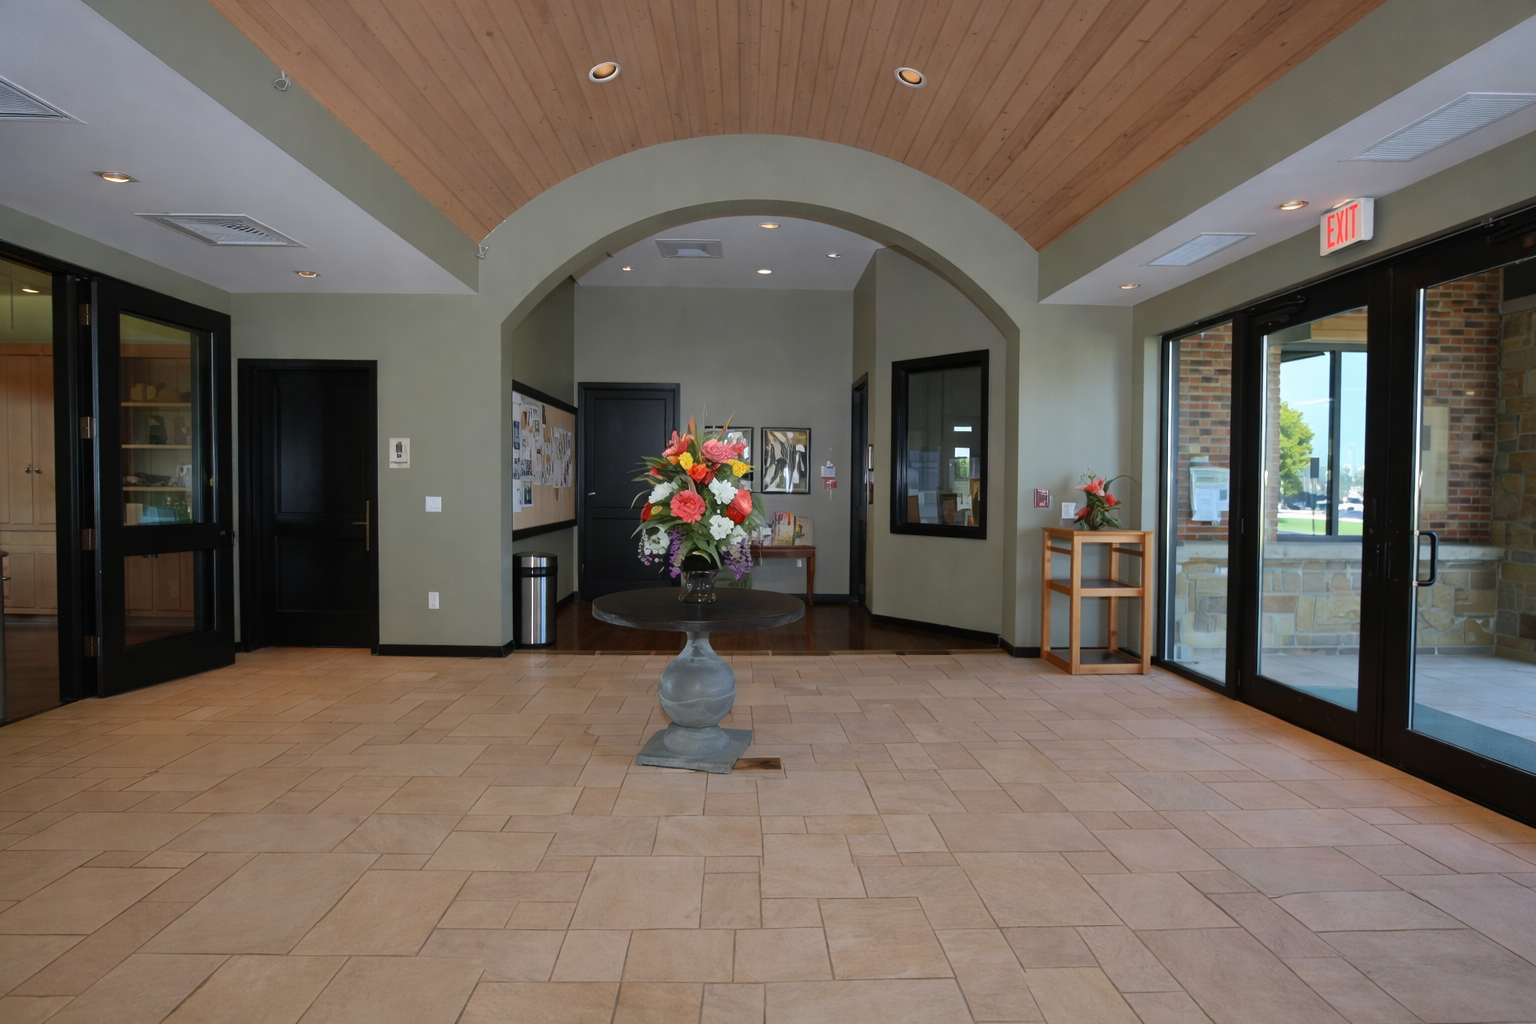
Entryway: The entryway has high ceilings and dramatic archways perfect for decorating for your event.
Living Room: As you enter, to the left of the entryway is our Living/Waiting Room complete with a TV and fireplace.
Conference Room: Just off the Entryway is the Conference room. For meetings, the table seats 12 and has
a smart TV with HDMI and Apple TV connections.
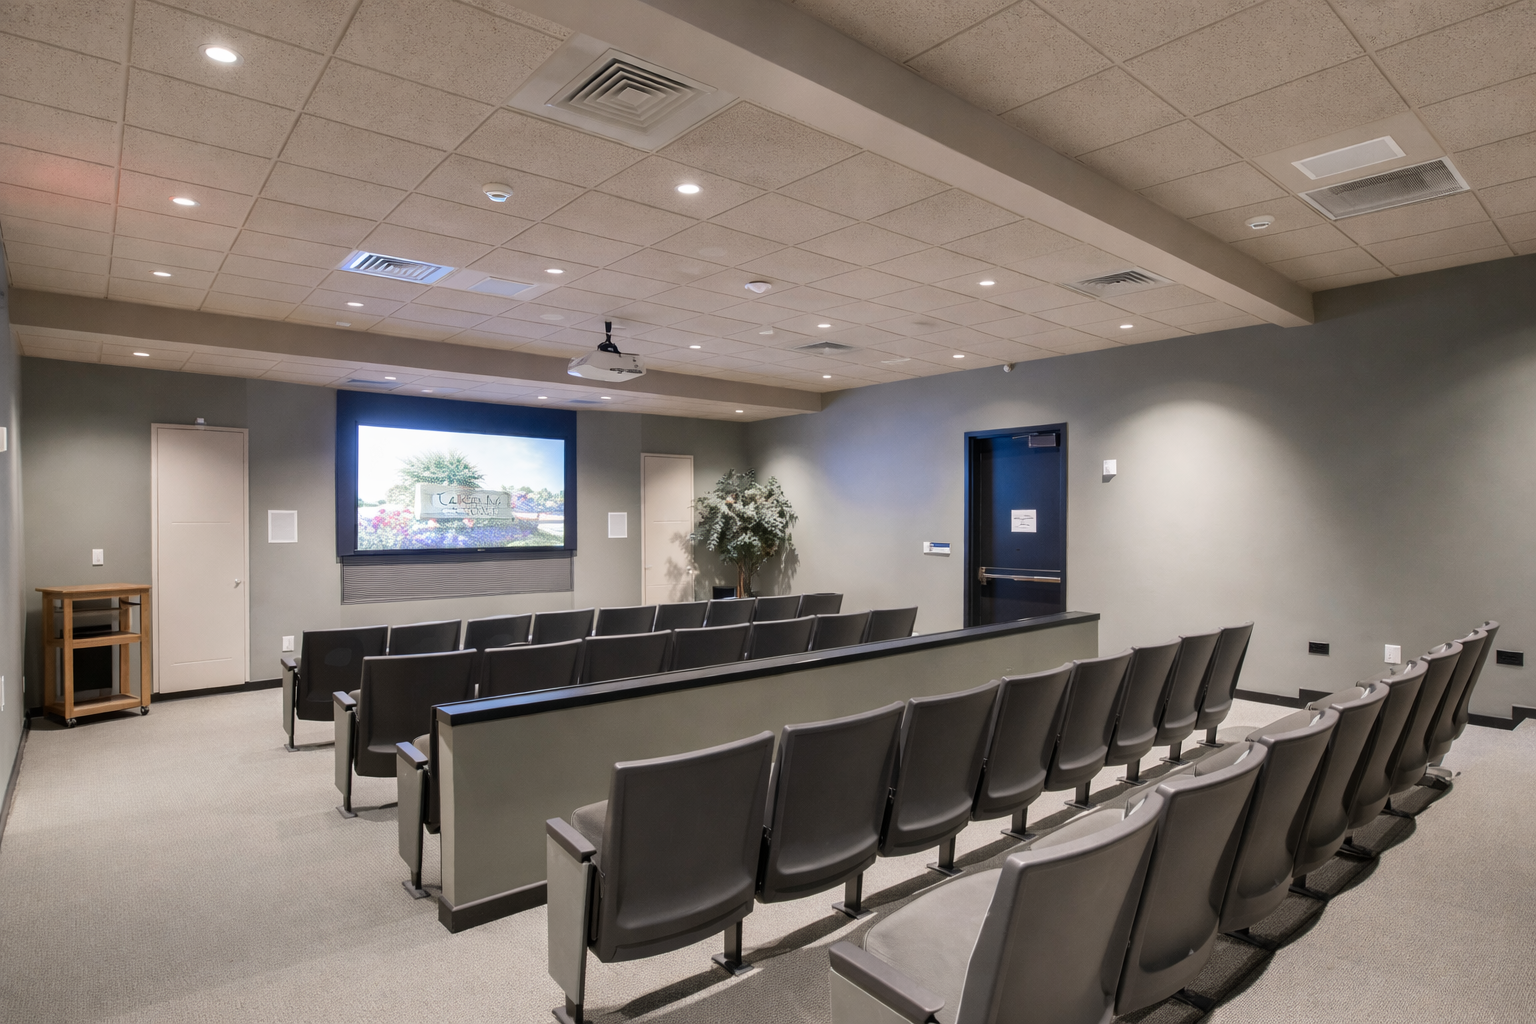
Theater Room:
Event Room: Our event room is 23 X 24 feet and has window access to the kitchen. There are twosets of doors leading outside offering access to a patio area. We do provide tables and chairs: five 5 foot round tables, six 6 foot rectangle tables and 60 chairs. This room holds around 50 comfortably while the whole Clubhouse can accommodate 75-100. This room can be used for events, or a variety of classes during the week.
Kitchen:
Dining Room - 23 feet x 24 feet
Hallway - 10 feet x 15 feet
Kitchen - 10 feet 6 inches x 13 feet 6 inches
Theater - 25 feet x 25 feet - seats 50
Five 5-foot round tables which seat 6-8 and three 6-foot rectangular tables that seat 6-8 are available.
There are 60 chairs.
Two large portable speakers with Bluetooth and microphone capability available.
If you wish to serve alcohol at your event, you must sign the appropriate form and secure an officer to attend the party which is generally $35-$45 per hour.